


Modernizing Šeduva School Campus
- Location Šeduva, Lithuania
- Type Educational
- Size 7 890 m²
- Year 2024 - 2026
- Status Completed
- Client FSU Education Association
- Images Artūras Žukas
- Project lead Julius Lapinskas, Giedrius Stogis
- Authors Giedrius Stogis, Rūta Vitonytė – Bružienė, Gabrielė L. Ošikaitė, Ernesta Bagužaitė, Gabrielė Gečaitė, Gabrielė Choudhary, Viktorija Blažienė, Augustas Urbonas, Laurynas Vizbaras
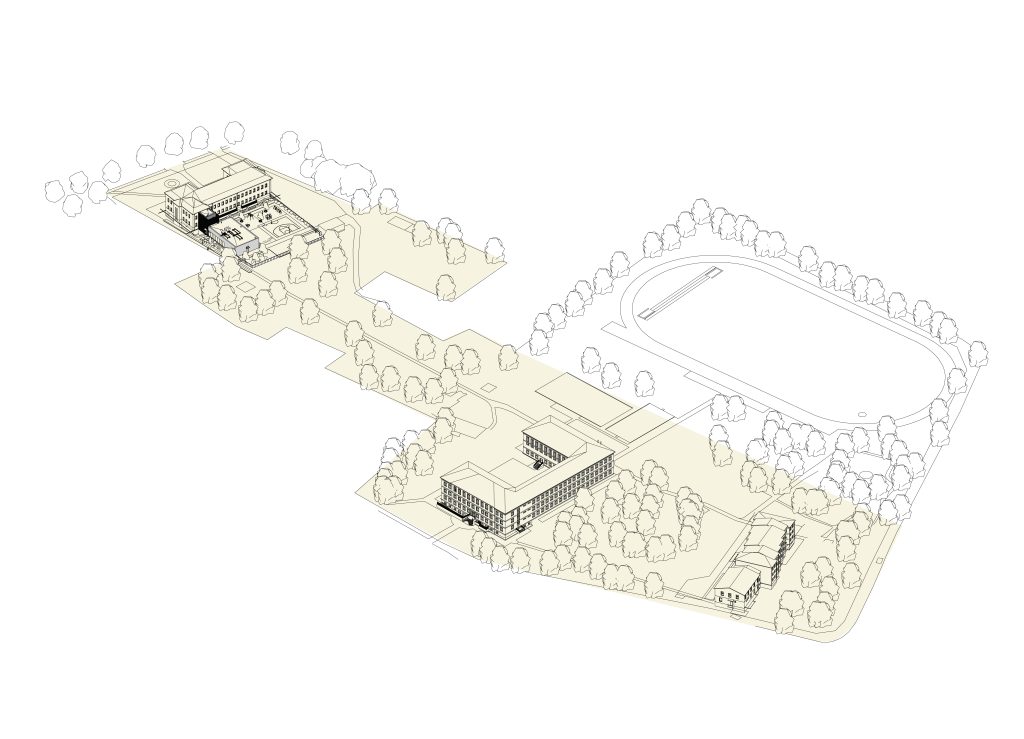
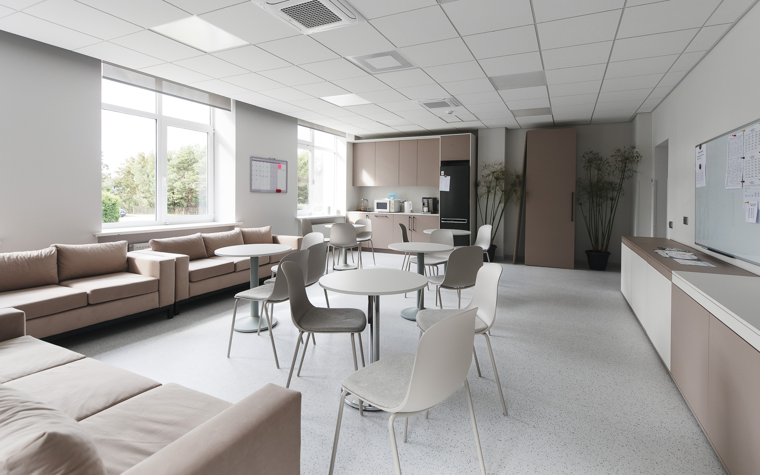
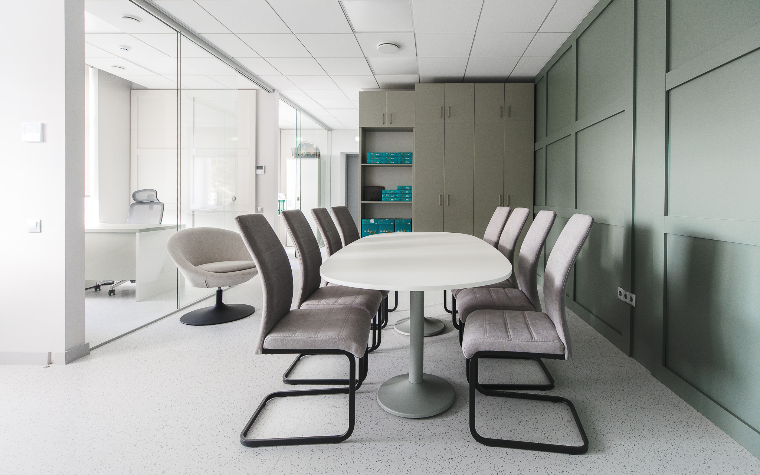
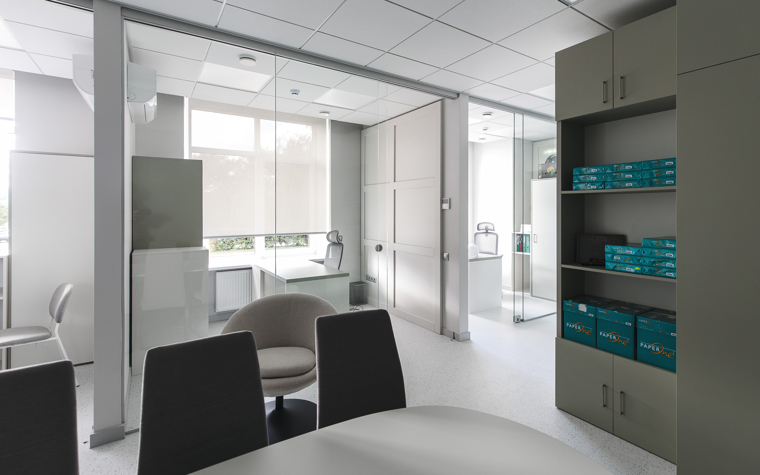
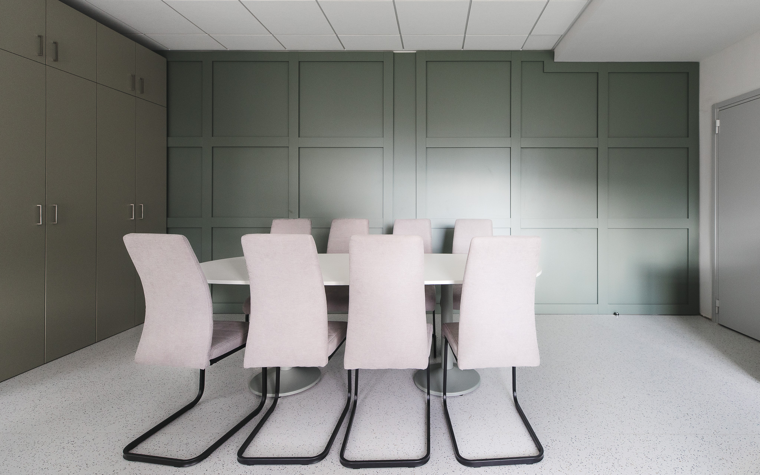
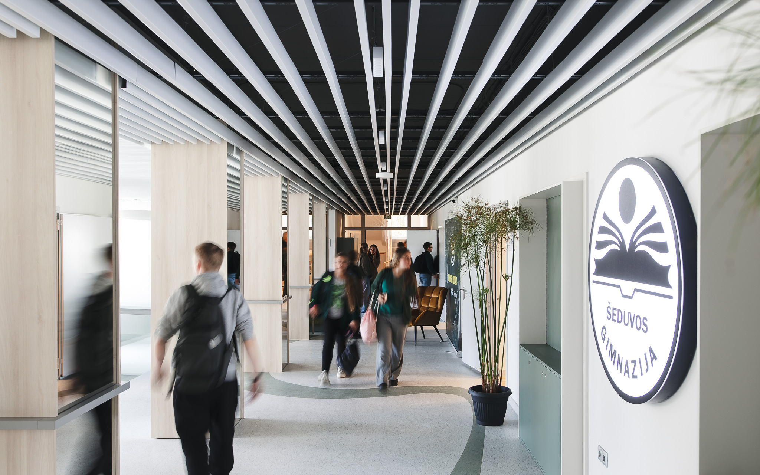
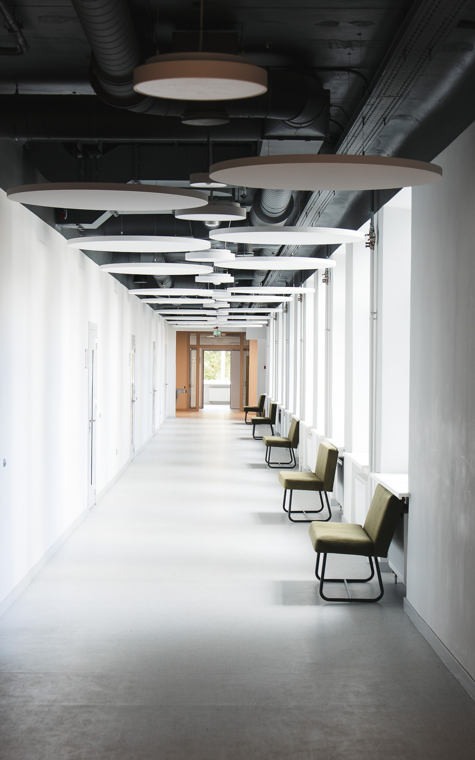
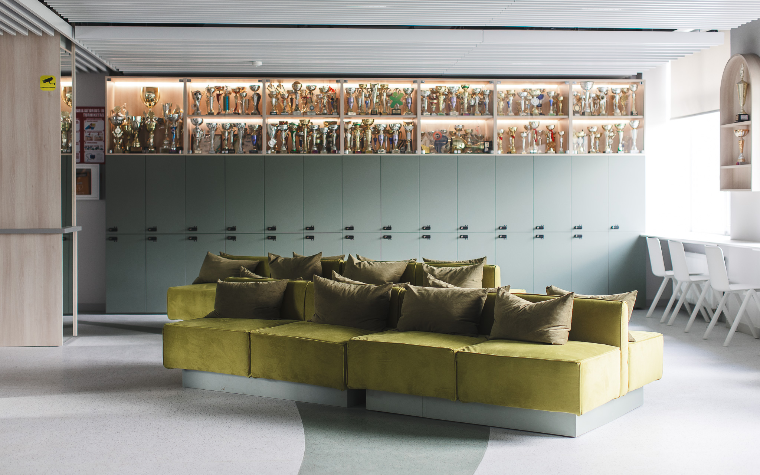
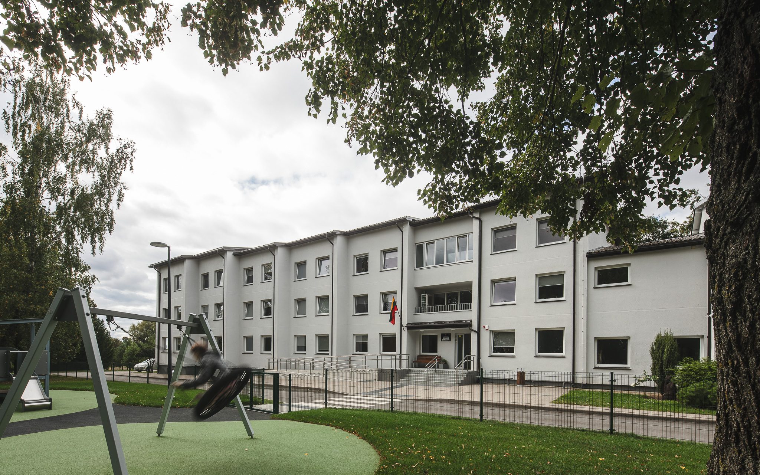
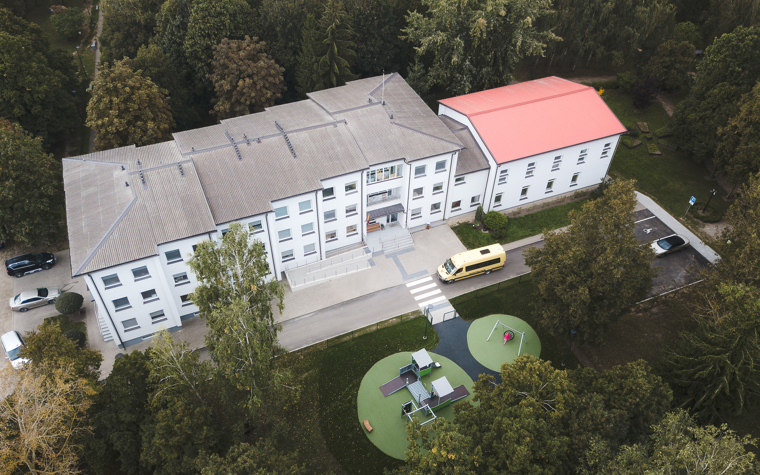
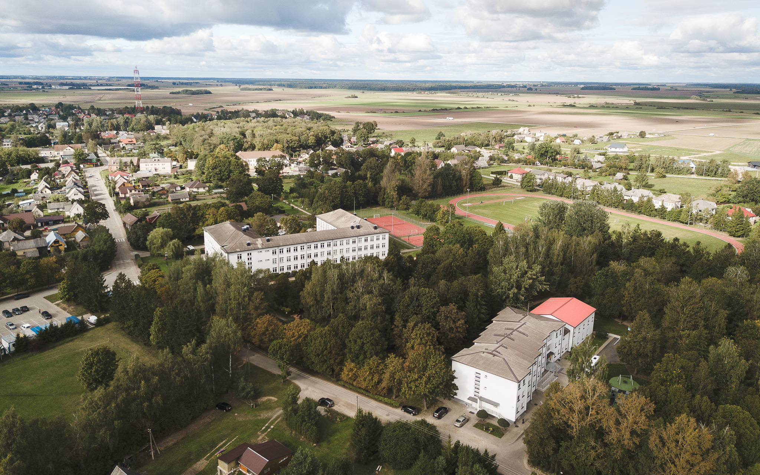
The modernization of the Šeduva educational complex represents a shift toward a unified, inclusive learning environment. The project spans a large site containing three distinct schools and a stadium, where the goal was to harmonize aging infrastructure with the demands of contemporary pedagogy. By focusing on universal accessibility, technical performance, and playful interior aesthetics, the campus has been reimagined as a cohesive community hub.
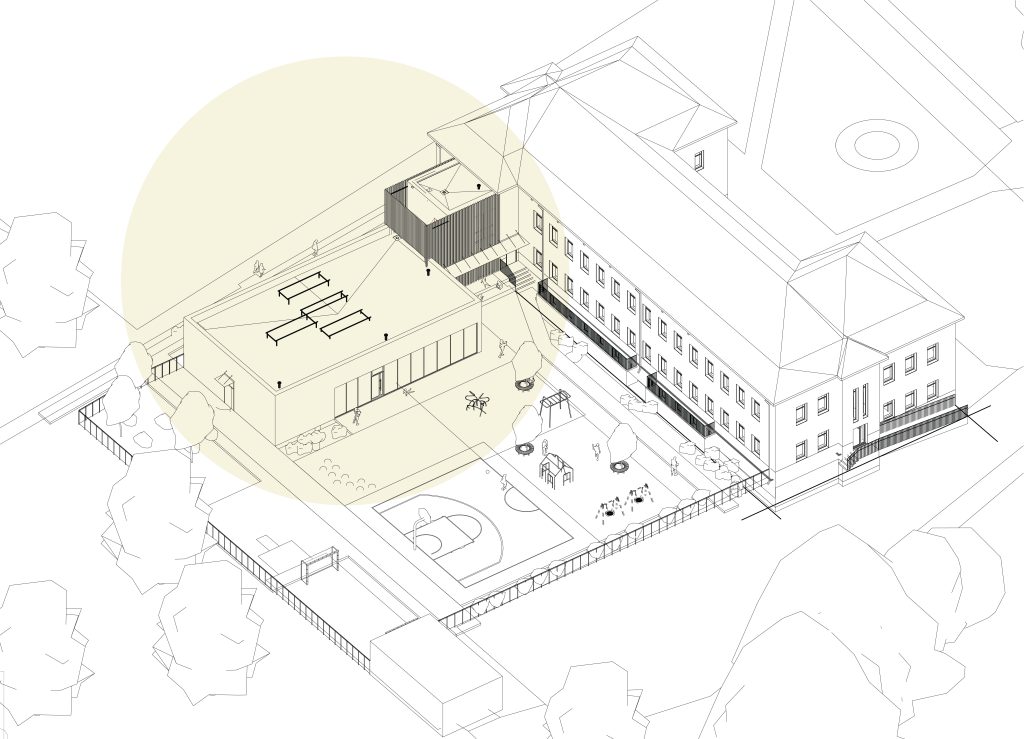
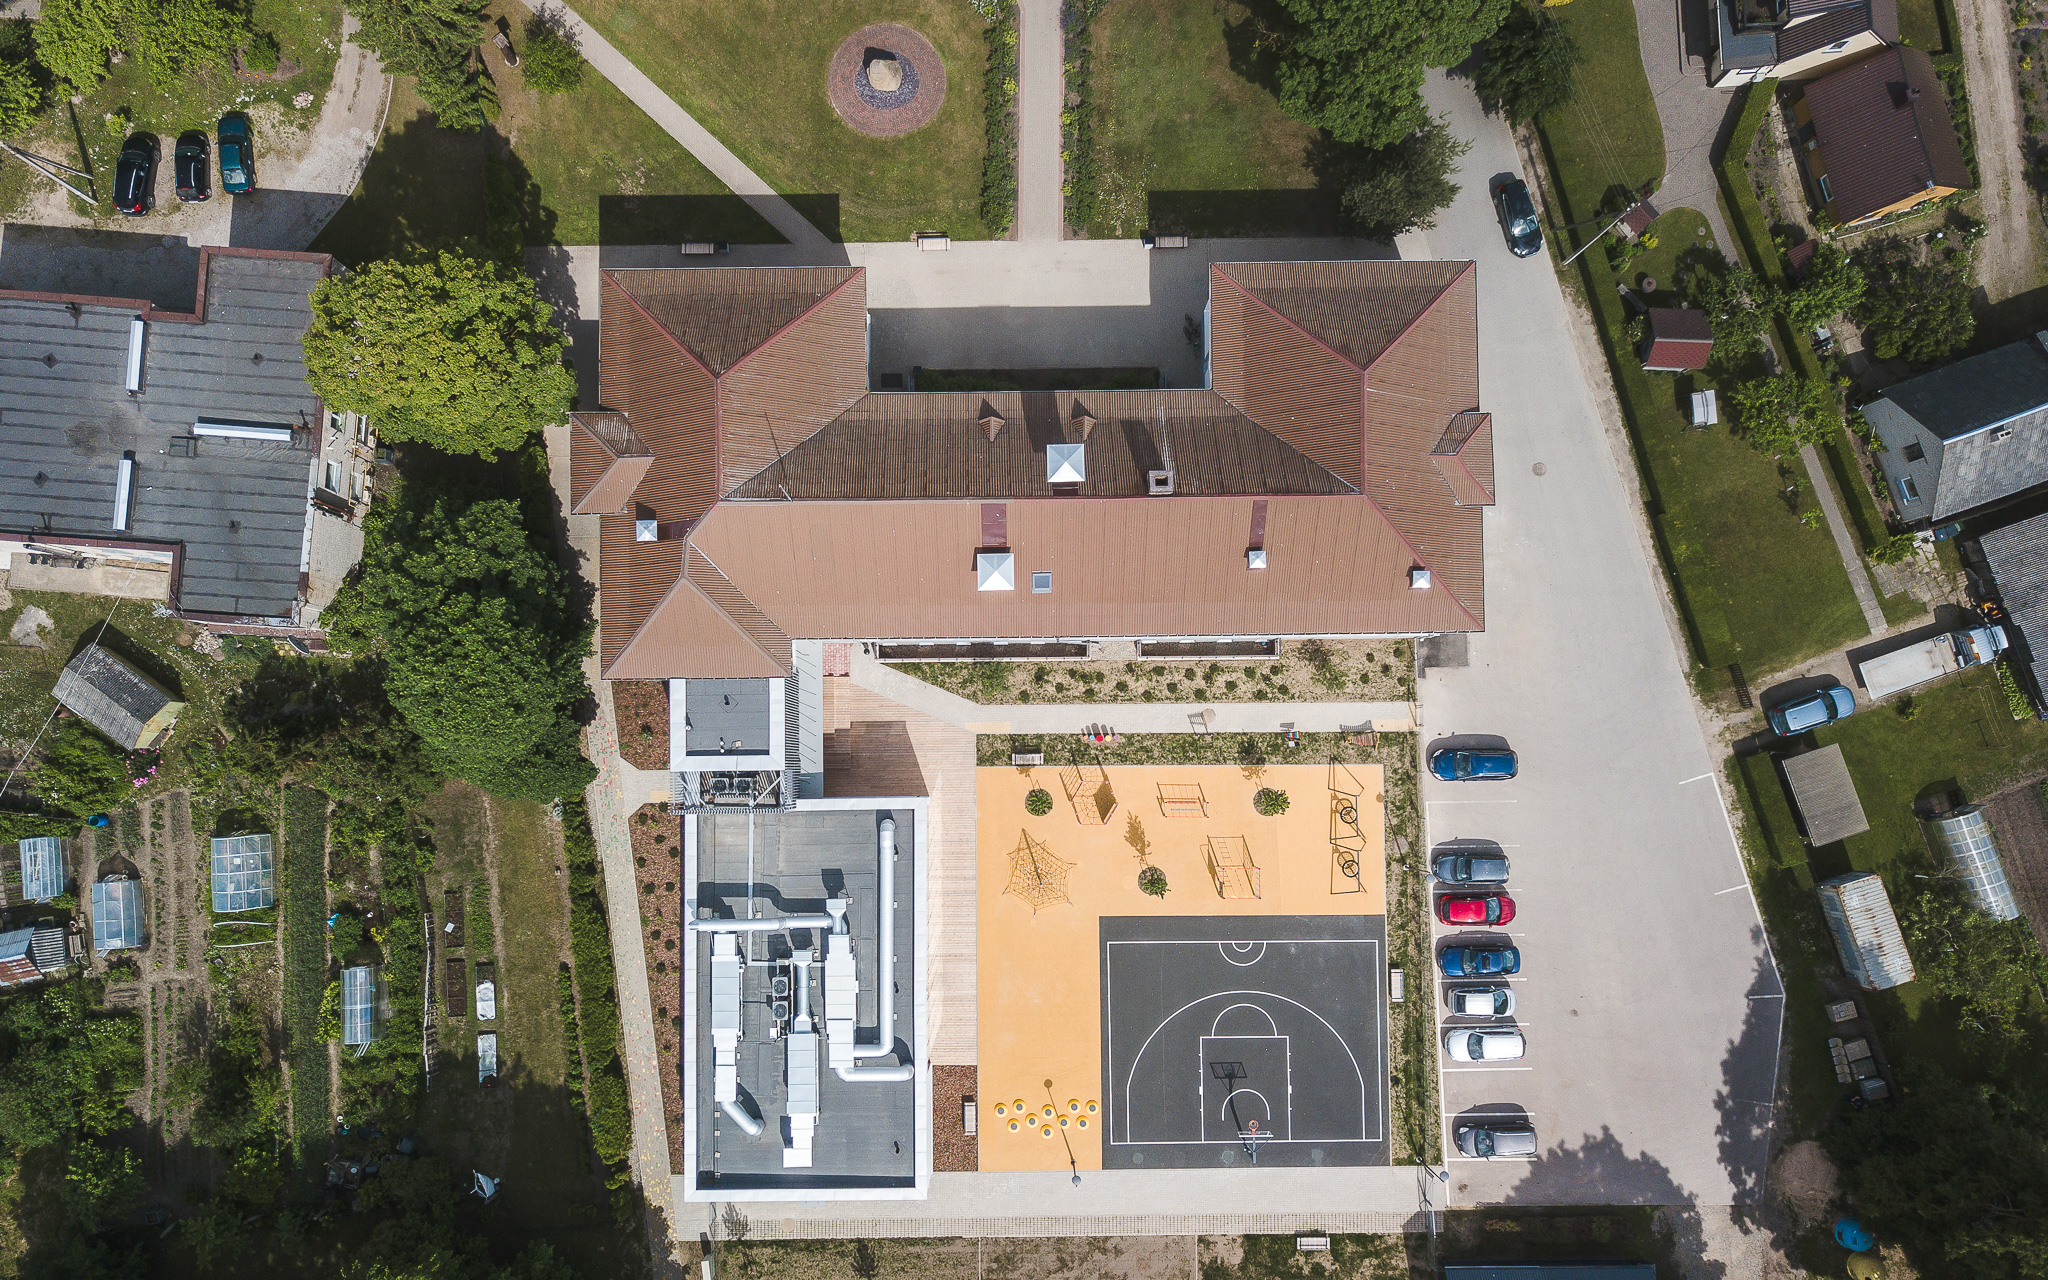
The project comprises of three separate school buildings refurbishments, partial site retrofitting and a new canteen building.
Project Scope

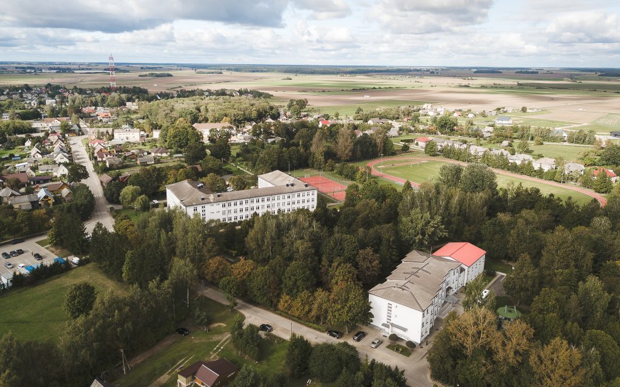
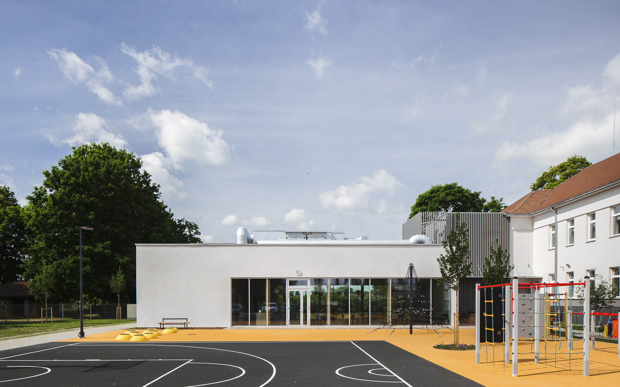
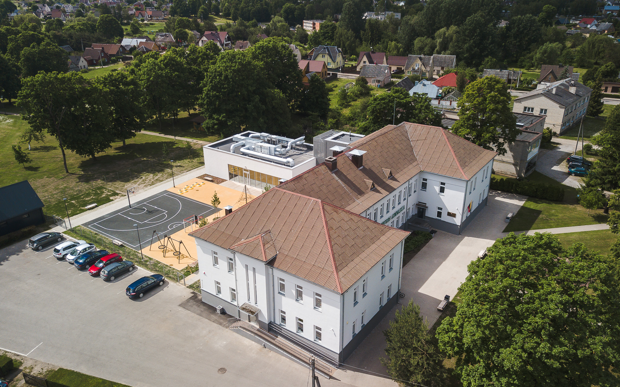
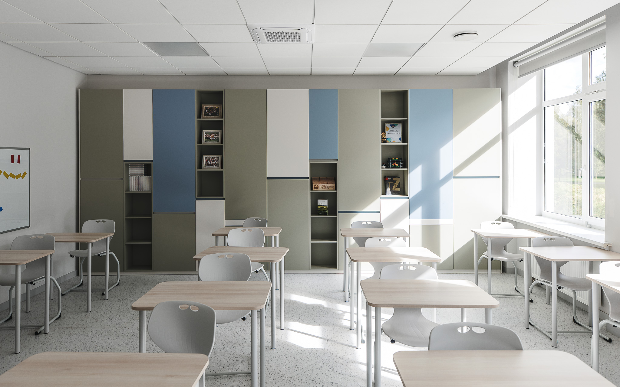
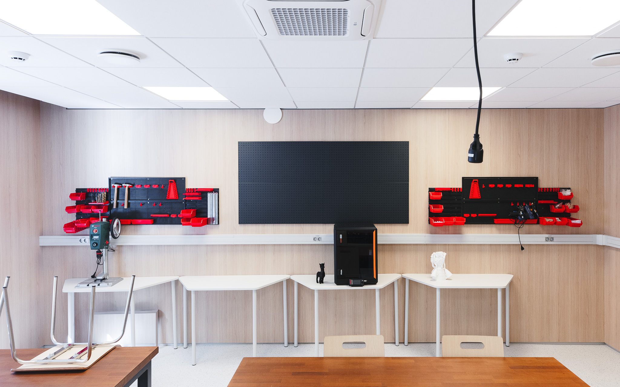
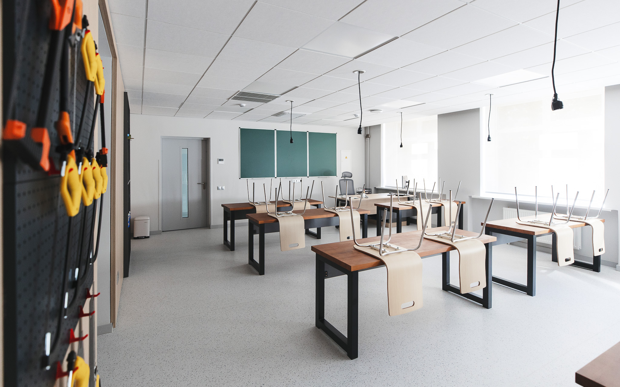
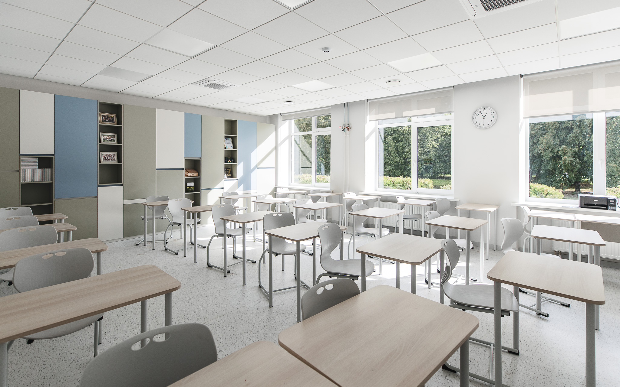
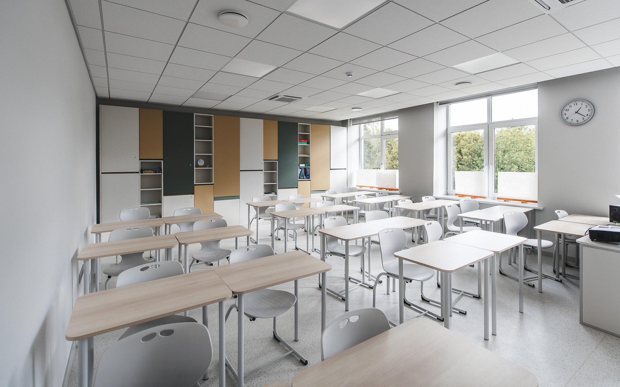
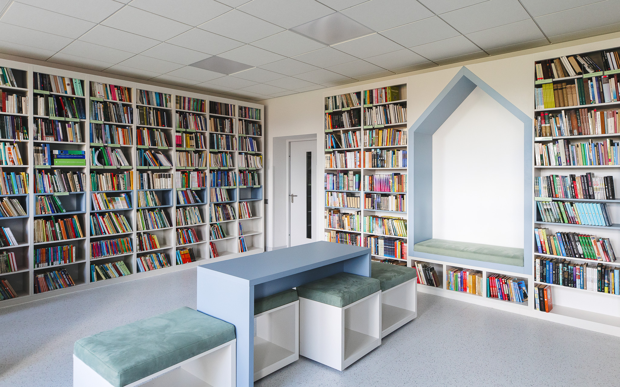
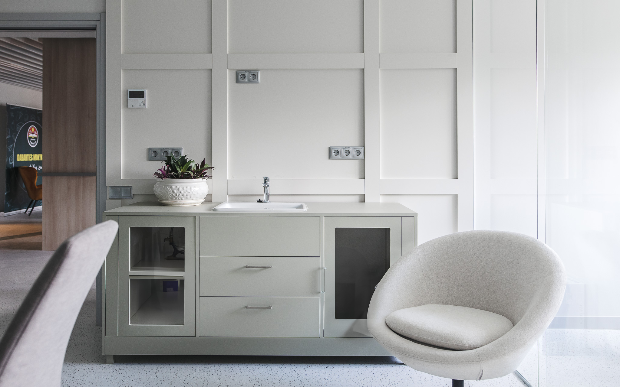
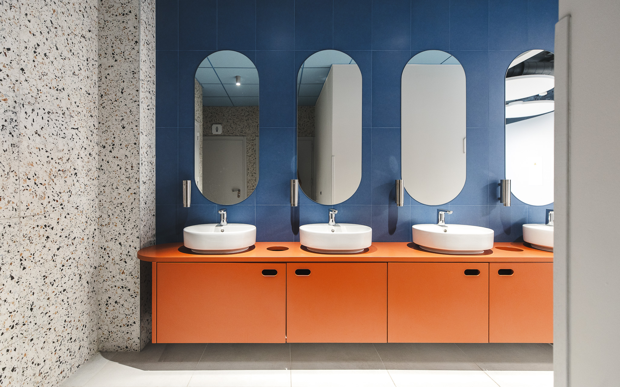
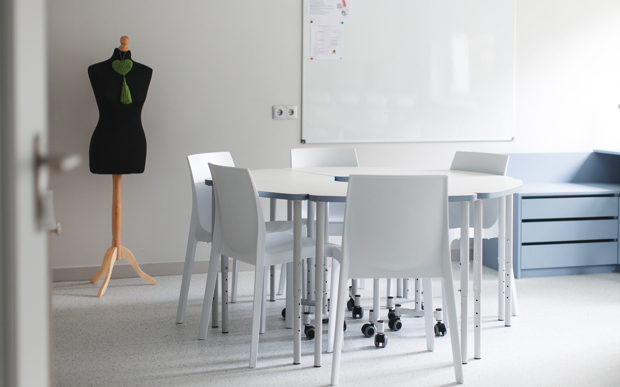
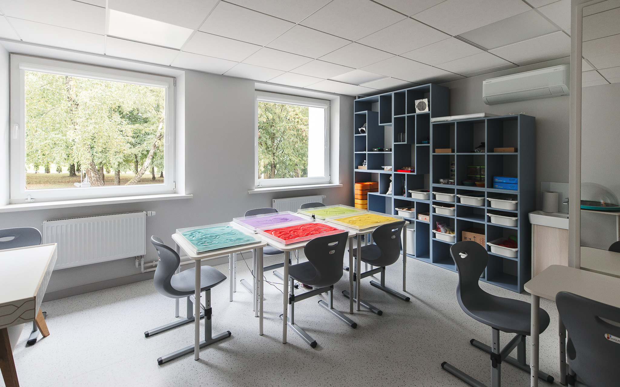
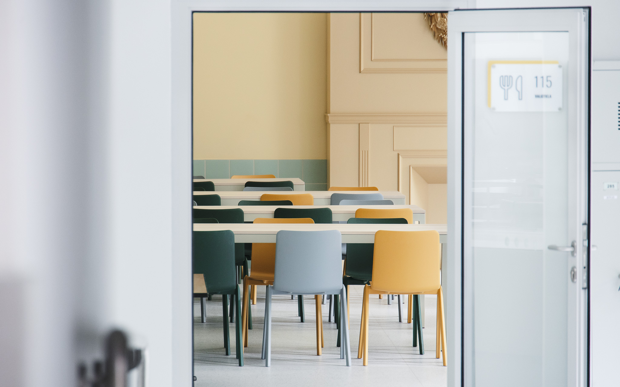
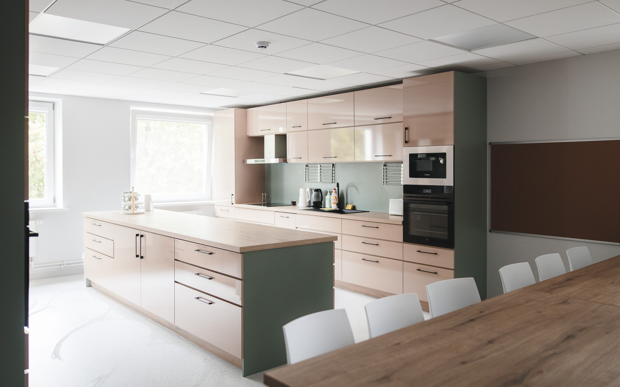
The transformation extends to the entire site, where new paving, several children’s playgrounds, and a new basketball court have been integrated into the landscape. A defining feature of the campus interiors is the custom furniture designed by a Ukrainian studio. These vibrant, playful elements are present in all buildings, adding a layer of visual energy and joy to the functional spaces. This combination of technical modernization and creative interior design ensures that the Šeduva complex serves as a benchmark for modern educational infrastructure.

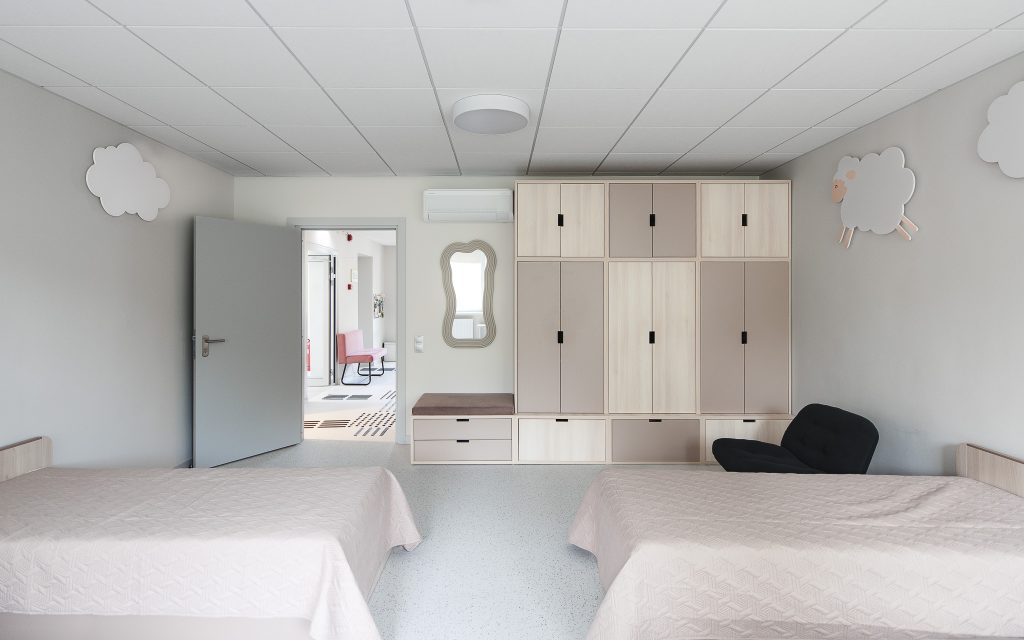
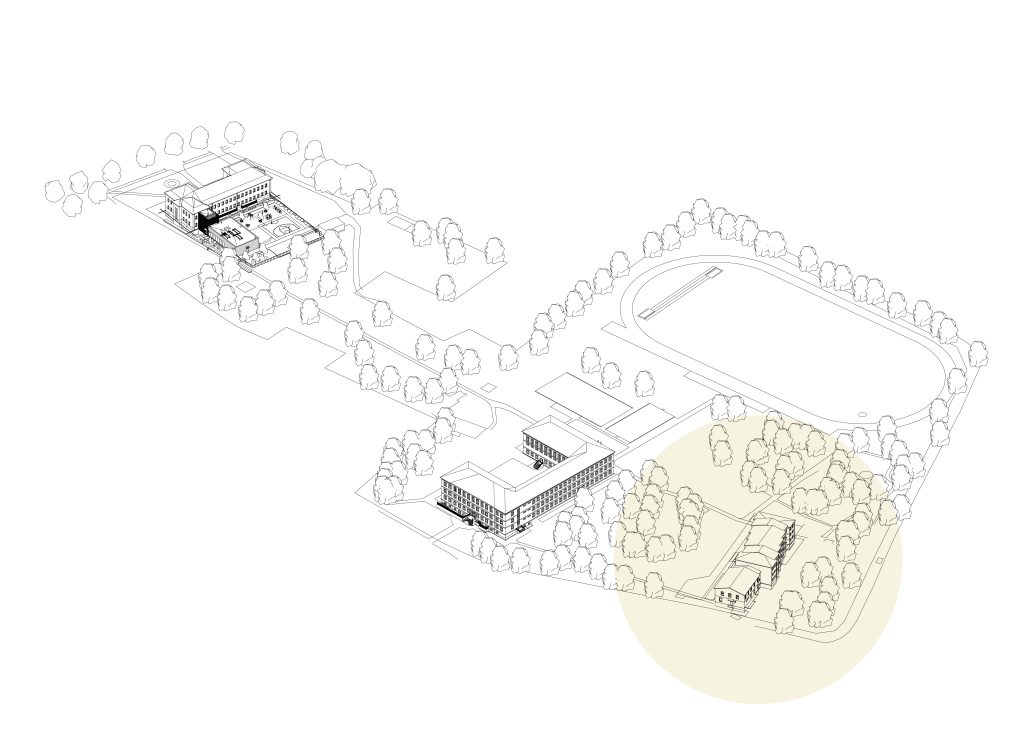
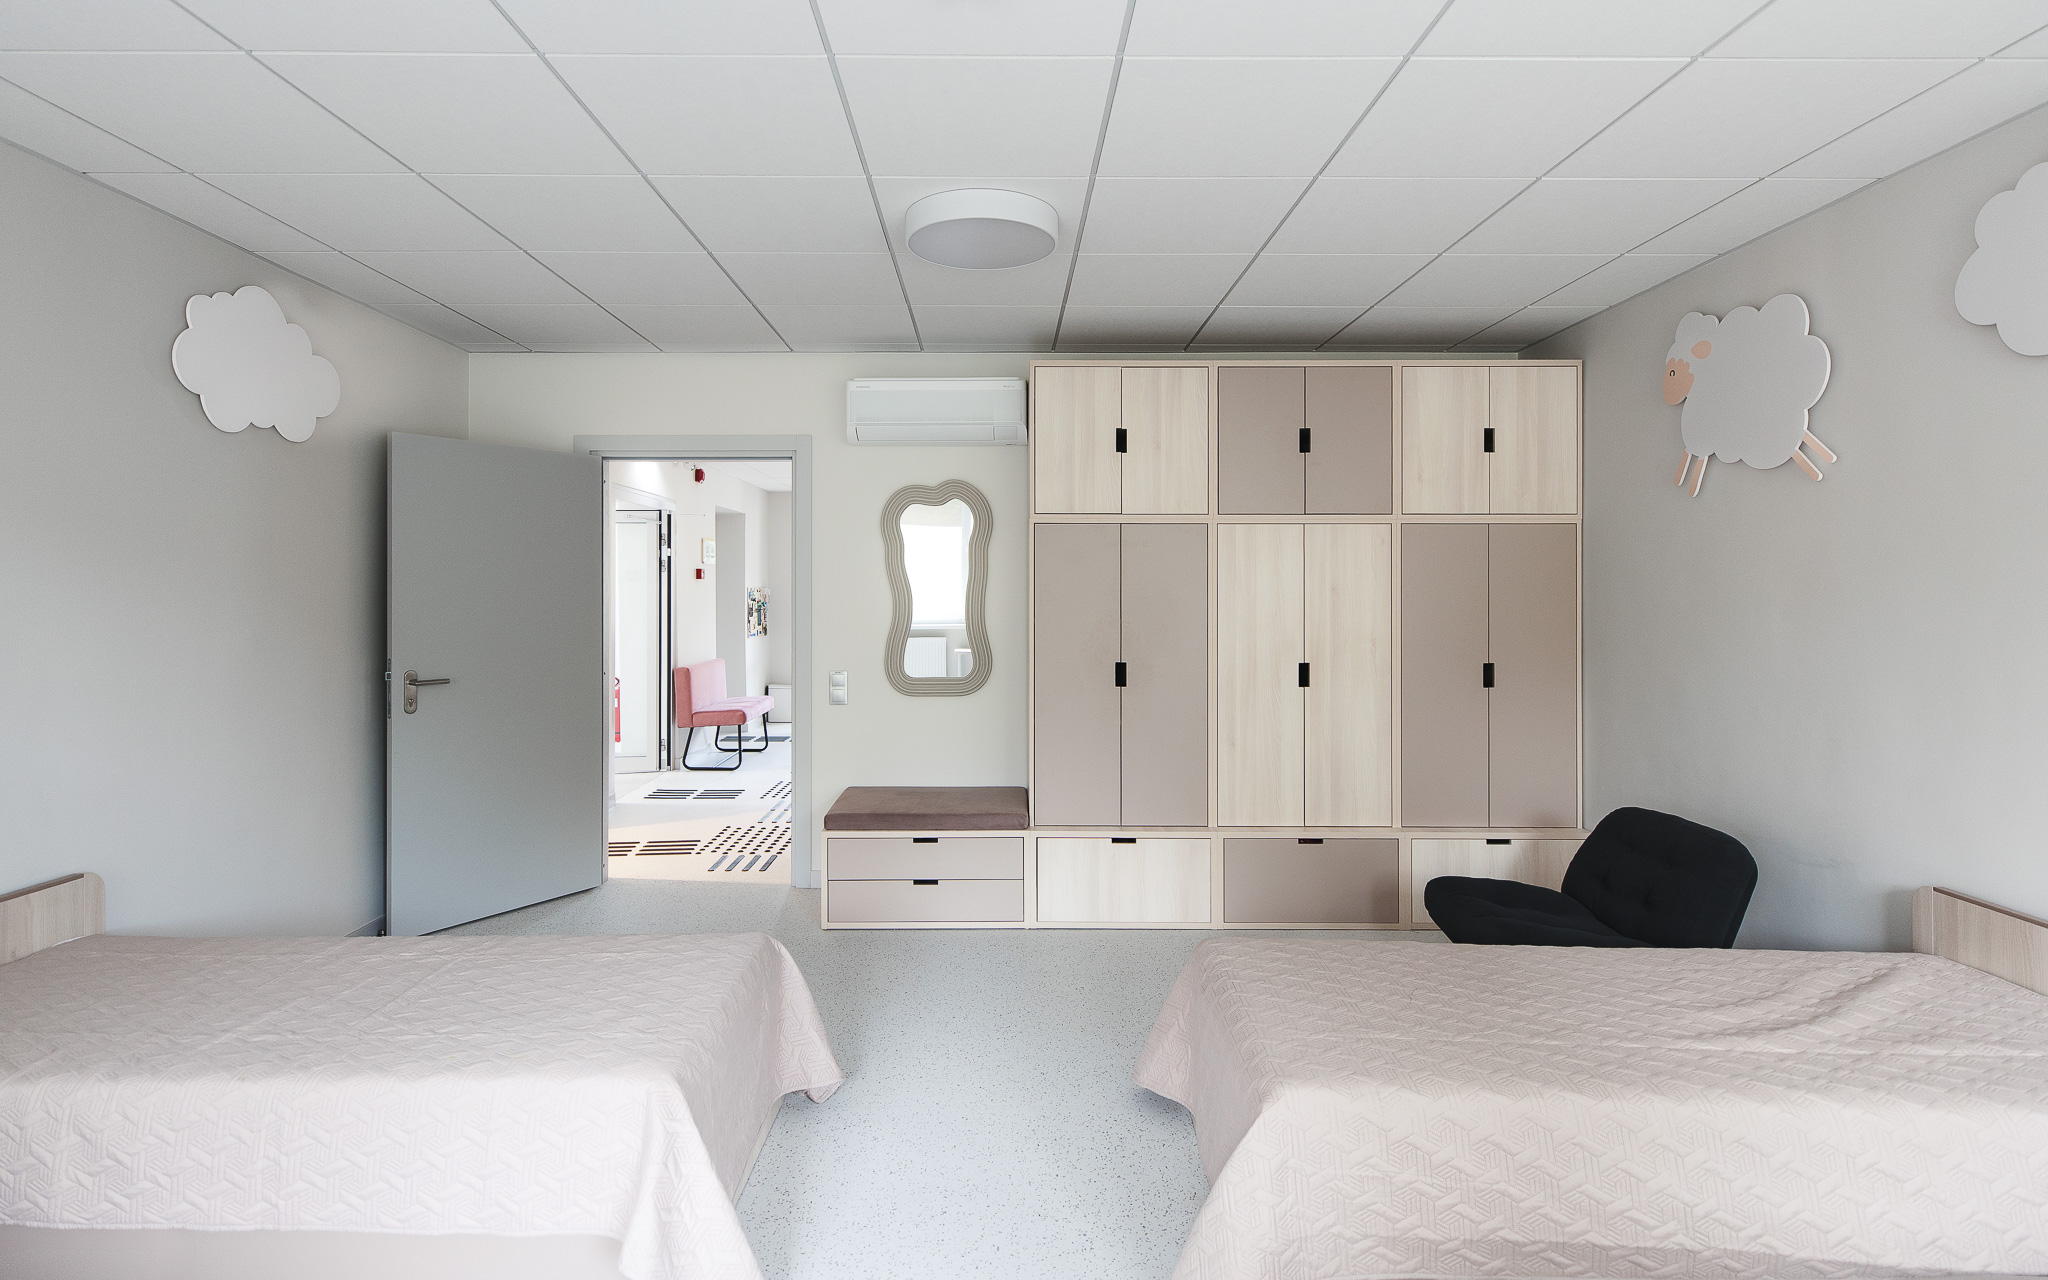
A critical component of the campus is the Special Needs School, a multifunctional building that combines educational spaces with residential internal facilities. The renovation addressed outdated infrastructure and safety protocols that no longer met current standards. By reconfiguring the internal layouts and updating all engineering networks, the building was transformed into a dignified and aesthetic environment. The project ensured that every part of the facility—from the living quarters to the specialized classrooms—is fully accessible and safe, providing a supportive atmosphere for students with individual needs.

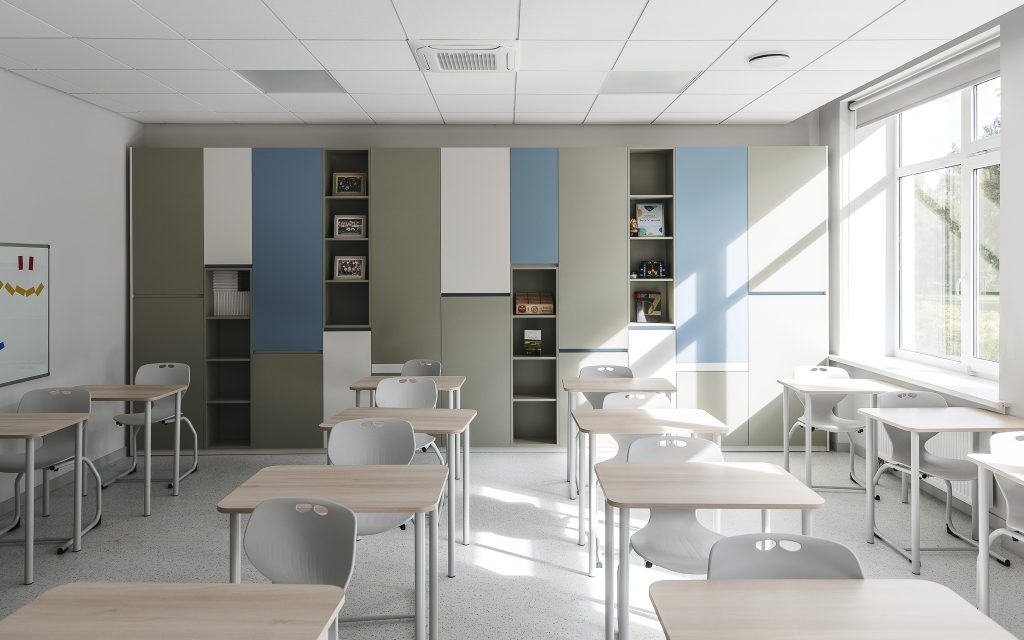
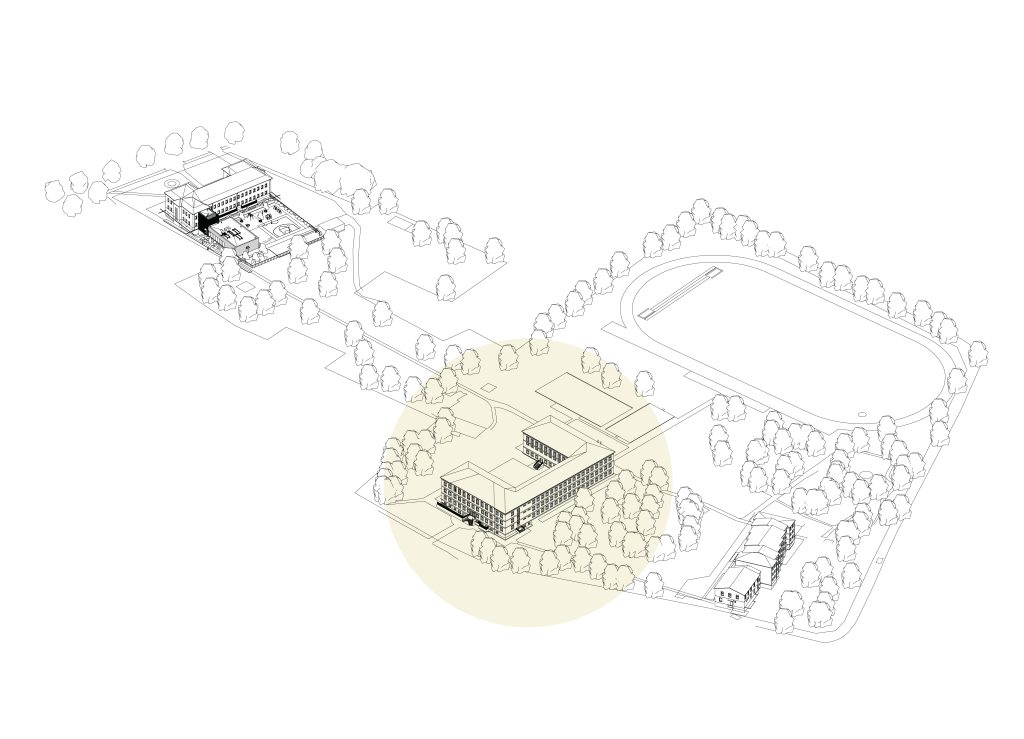
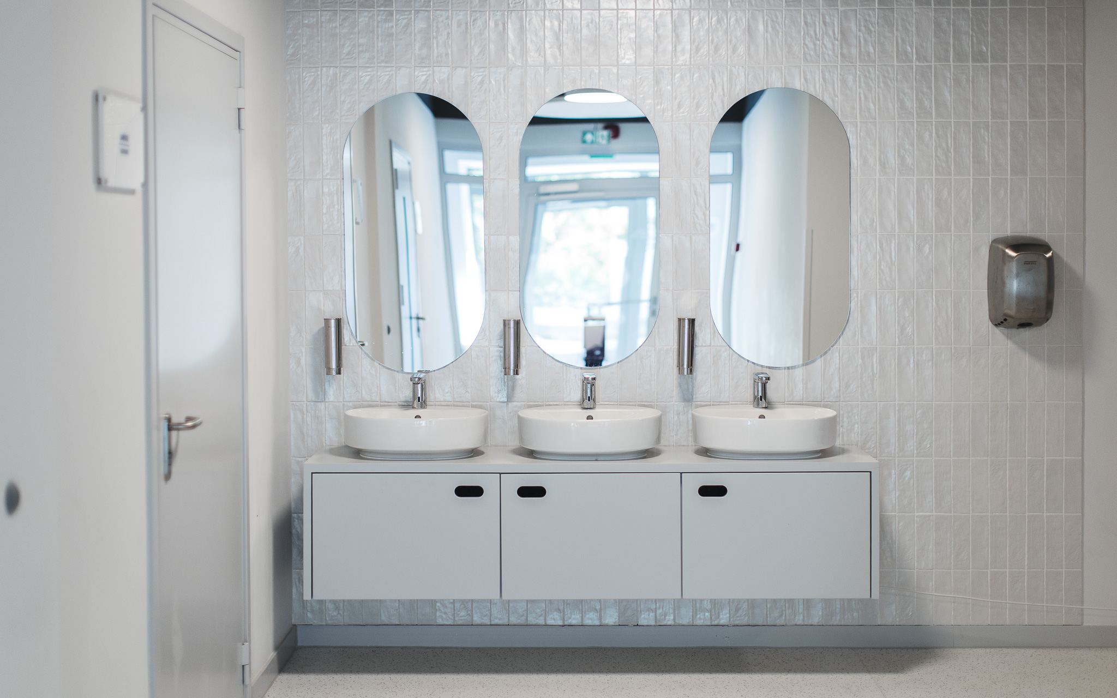
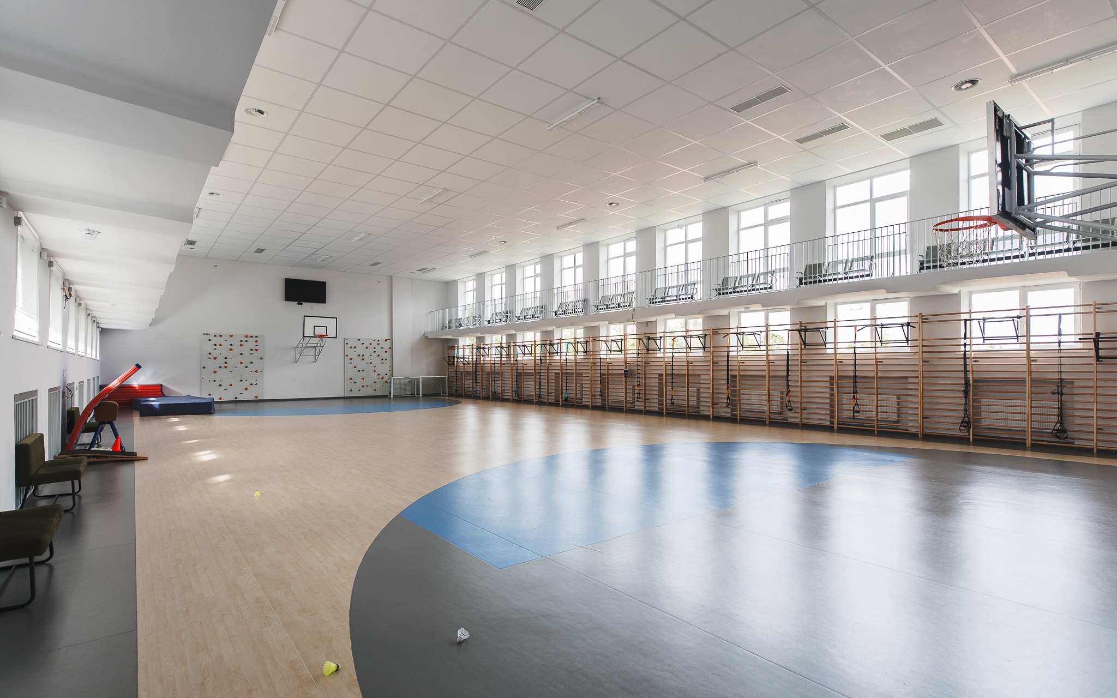
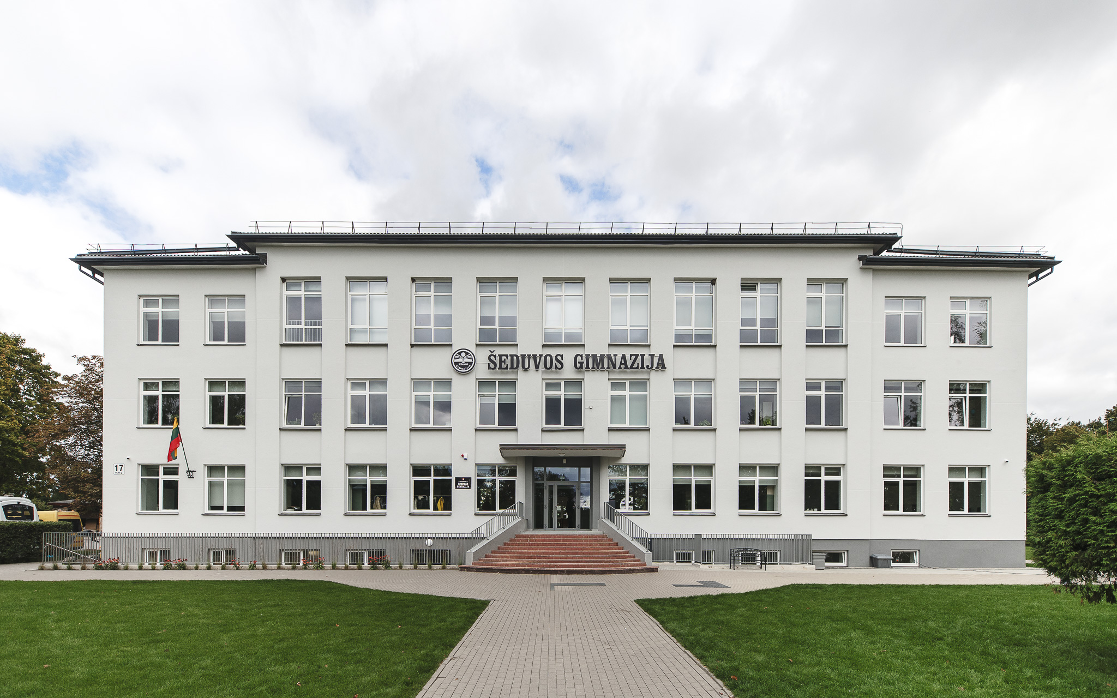
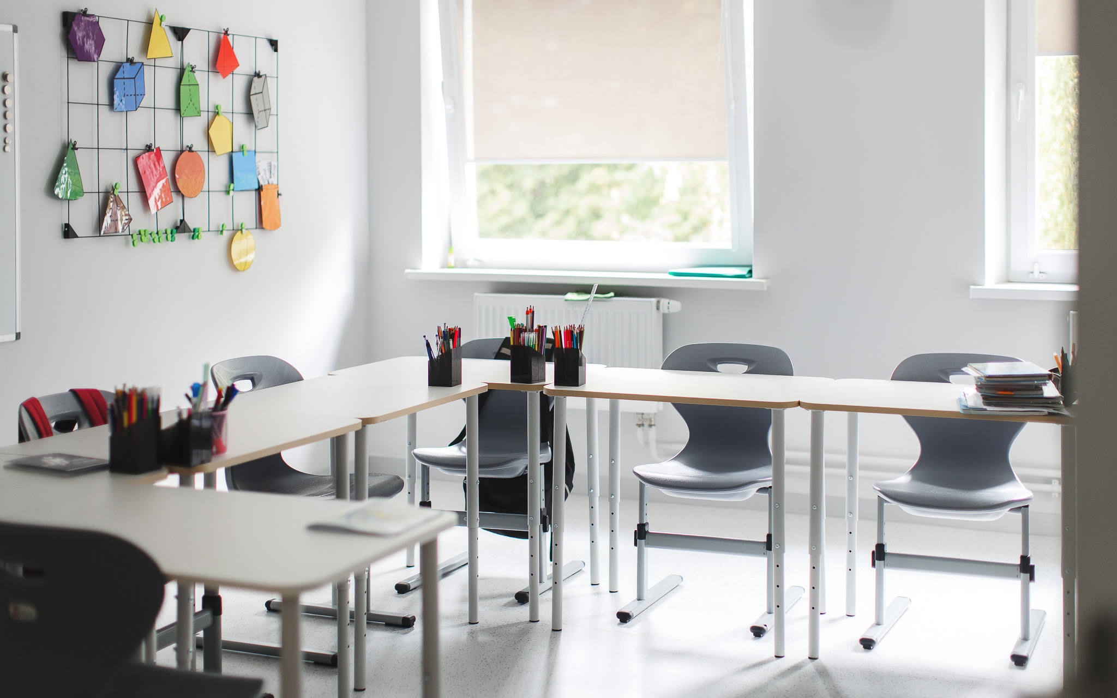
As the central and most prominent structure on the site, the three-story Main School underwent a deep interior reconstruction. The primary objective was to resolve significant wear and modernize a layout that was previously inaccessible to people with disabilities. This was achieved by integrating a new internal elevator shaft through all floors and installing an outdoor lift at the main entrance. To improve the quality of the learning environment, specialized acoustic solutions and climate control systems were implemented throughout classrooms and common areas. Every design choice, from the reconfigured floor plans to the updated sanitary facilities, was driven by a commitment to student safety, hygiene, and long-term durability.

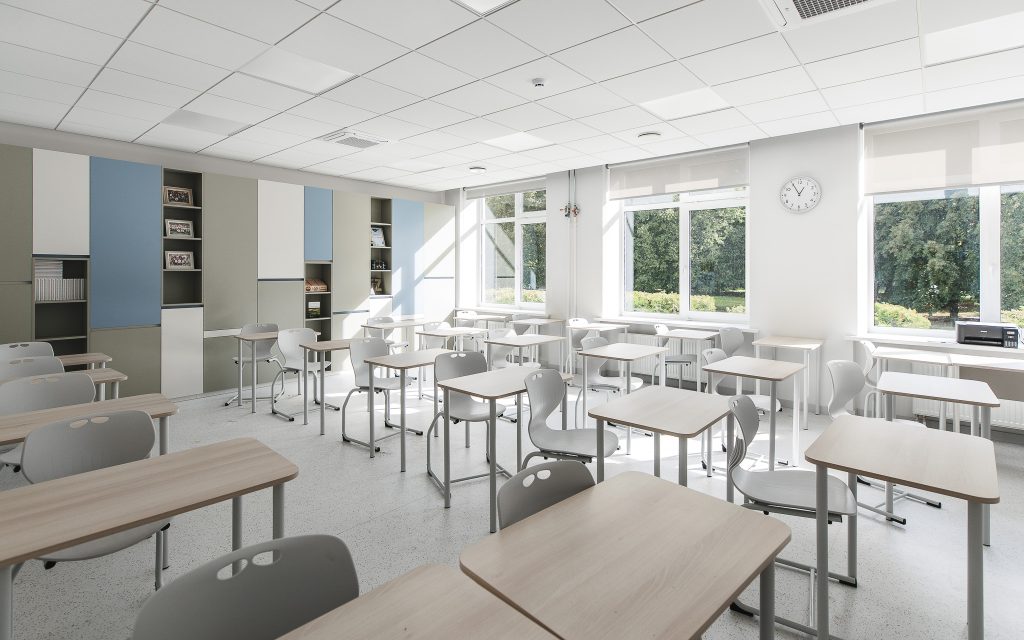
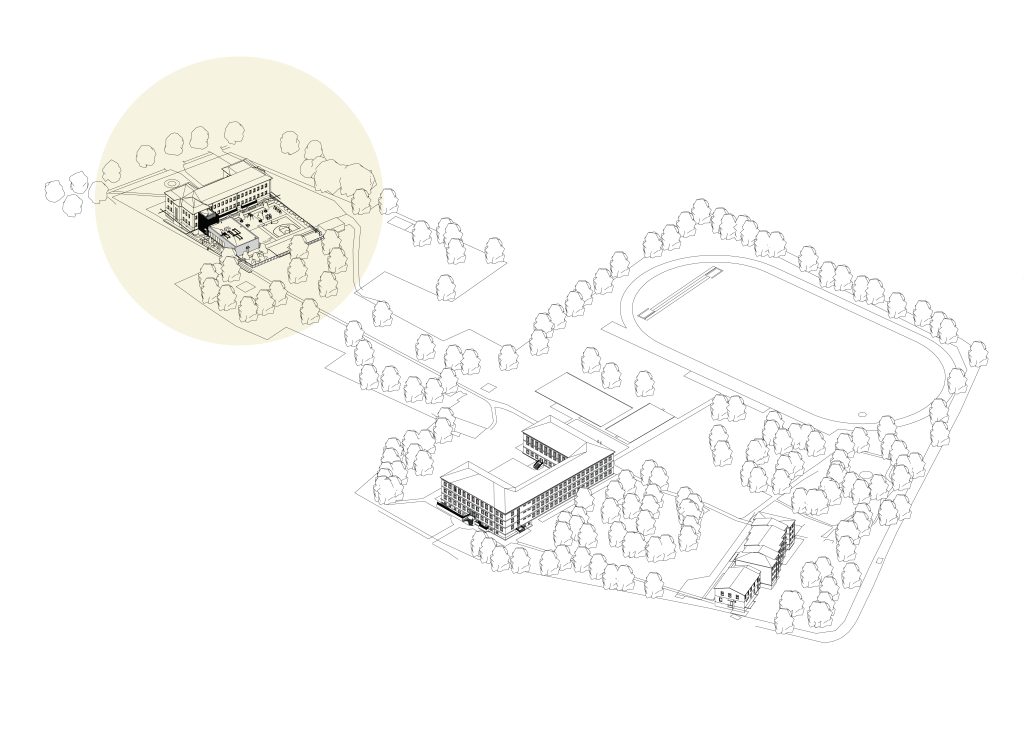
The Primary School has seen a complete functional overhaul. The aim was to adapt the existing two-story structure to the needs of a modern school through complex renovation works. This transition includes a total redesign of the basement level to accommodate new functions and a full upgrade of the building's engineering systems. Like the rest of the campus, the focus remains on enhancing the internal climate and acoustics. While the exterior receives cosmetic finishes and improved insulation, the interior is being transformed into a safe, high-performance space that prioritizes the comfort of both students and staff.

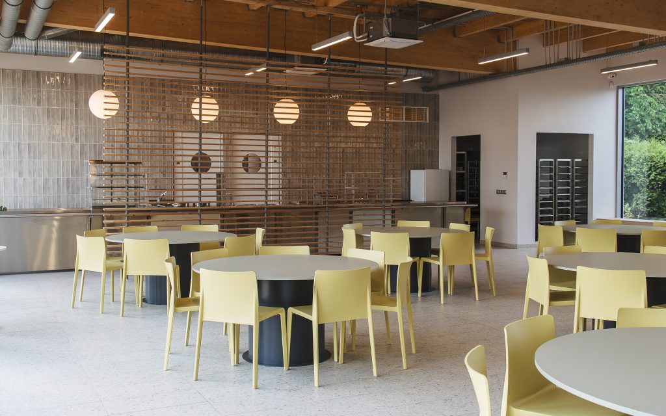
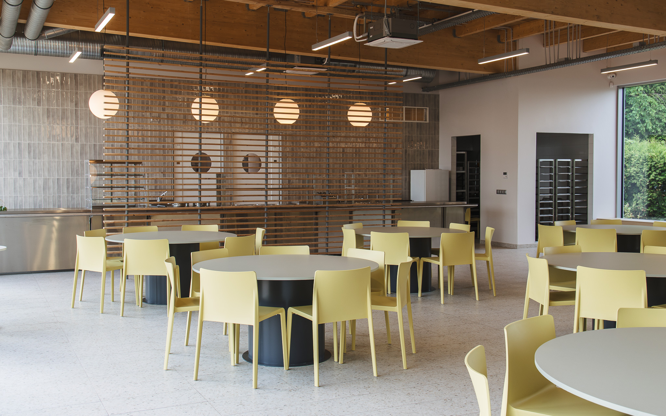
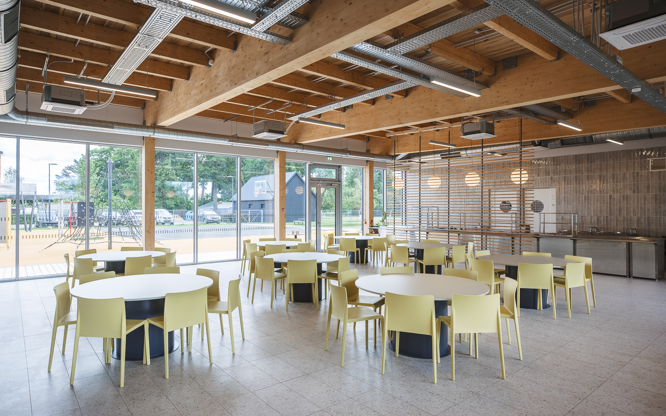
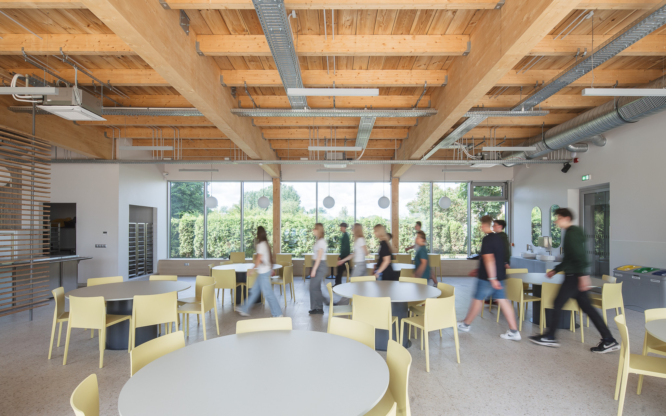
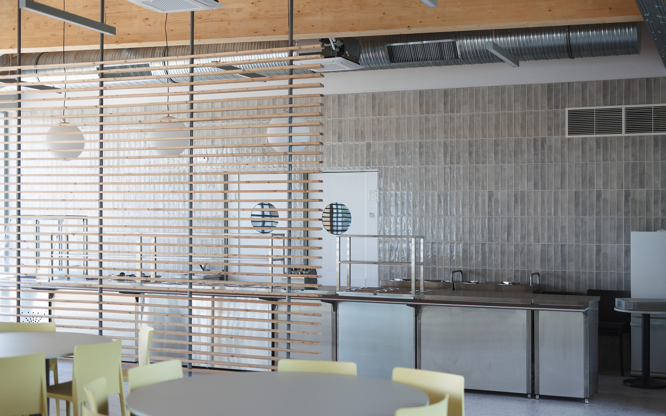
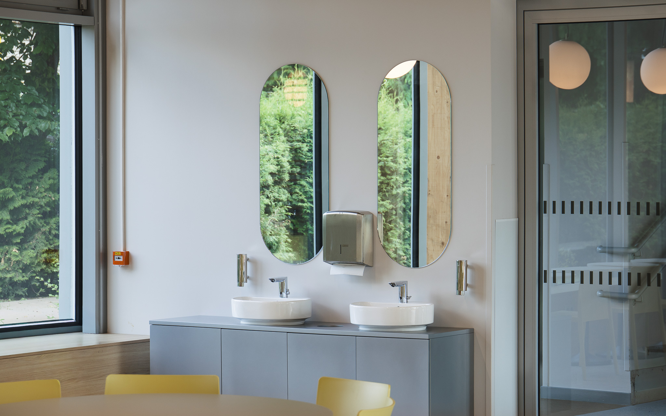
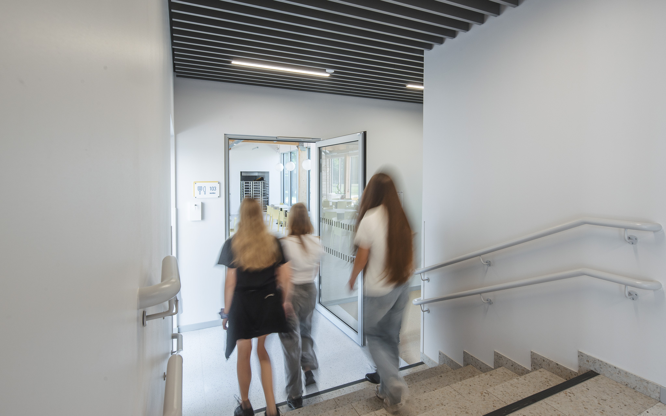
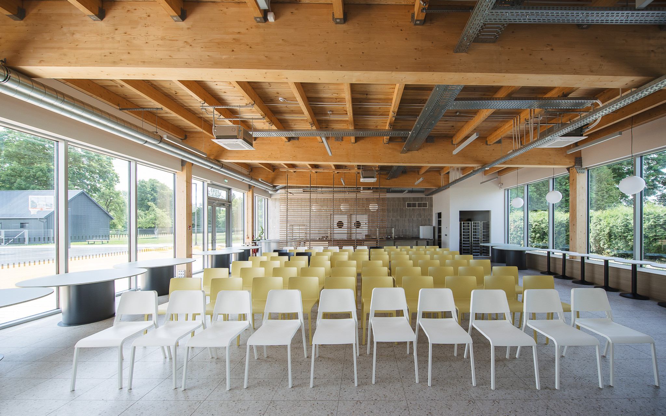
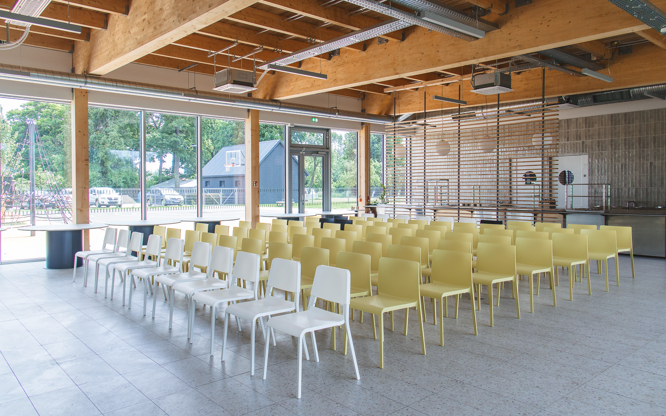
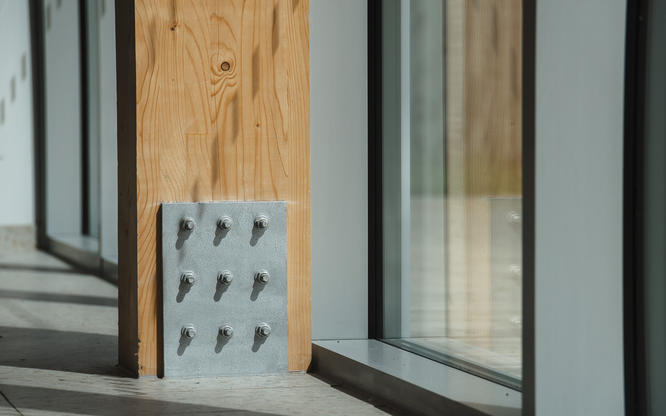
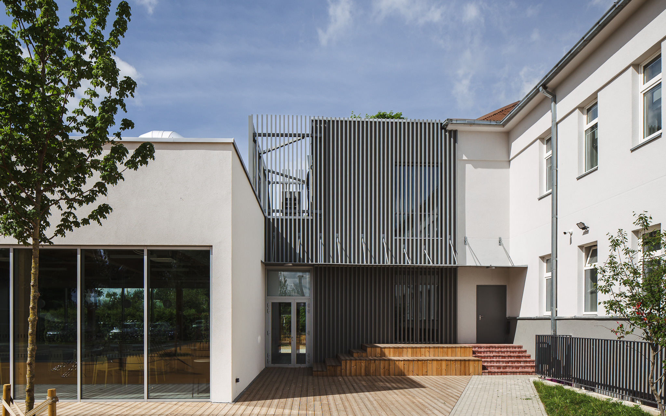
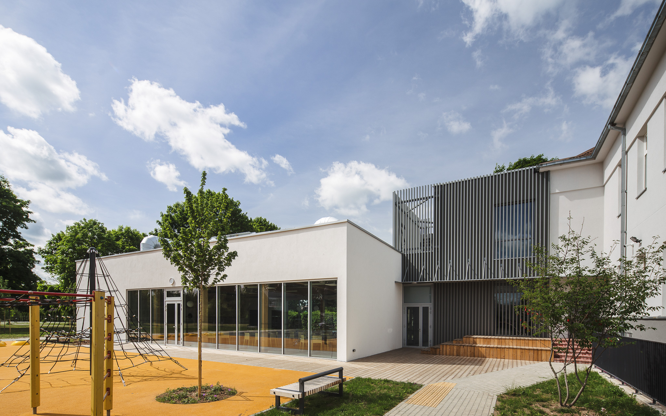
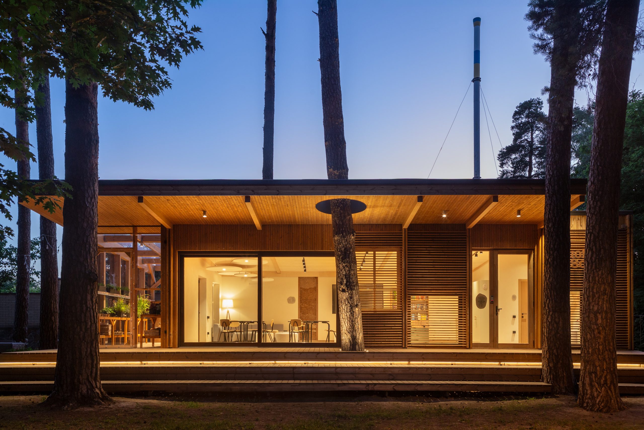
The new canteen extension, connected directly to the Primary School, is the sole new-build component of the project. Designed as a laconic volume, it serves as a functional bridge, featuring a two-story entrance hall with a lift that connects the existing and new structures. The architecture utilizes a thoughtful material palette: fiber-cement cladding on the higher volume transitions into warm wood siding for the canteen itself. Floor-to-ceiling glass vitrines and integrated window seating connect the interior dining space with the courtyard, while a wooden amphitheater creates a natural gathering point for students. This multifunctional space was designed to maximize natural light and foster social interaction.